
Explore Our Services
Architecture, interiors, and construction handled by one team so your custom home stays coherent the whole way through.
We build to the community, not just the lot.
Every lake community in Northeast Texas has its own lots, its own architectural guidelines, and its own way of living. Here’s how we approach each kind of project we take on.
Custom Homes
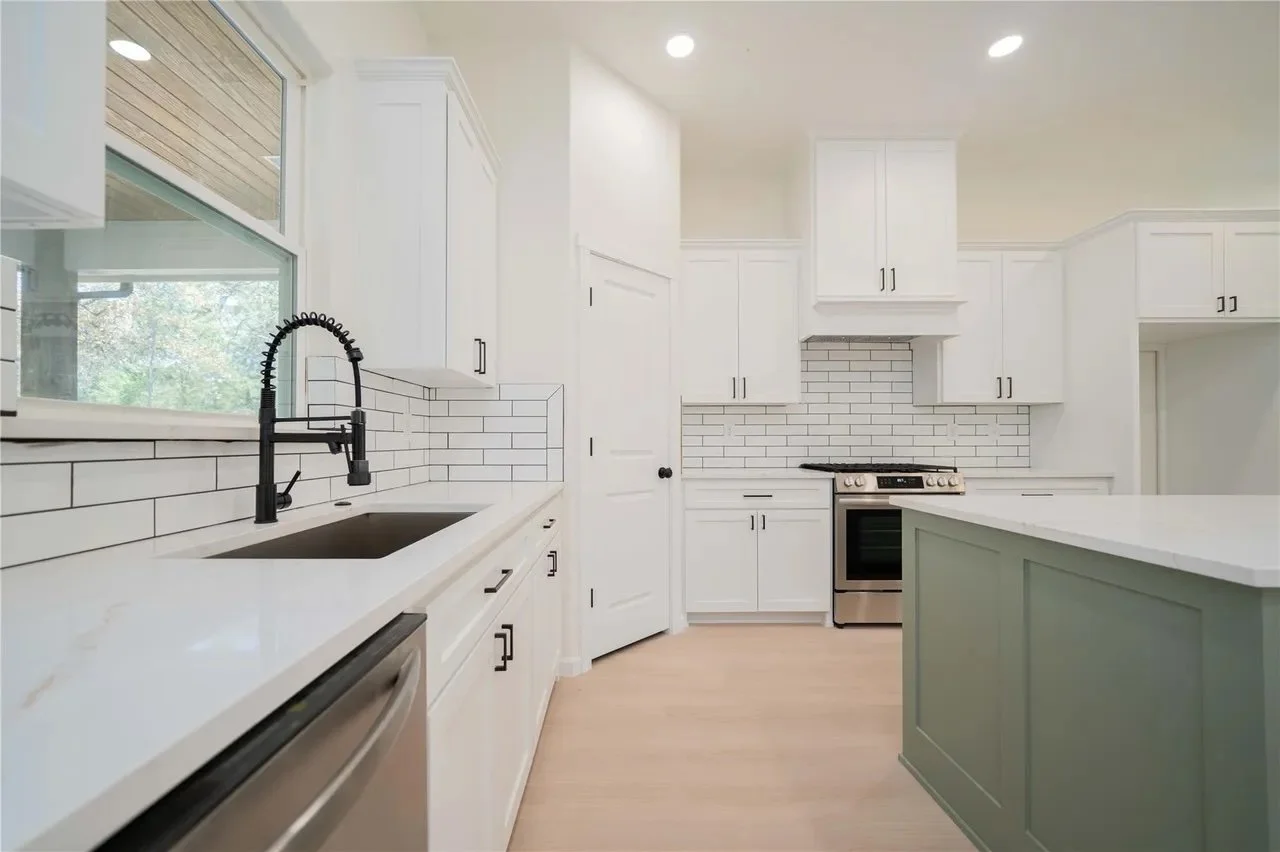
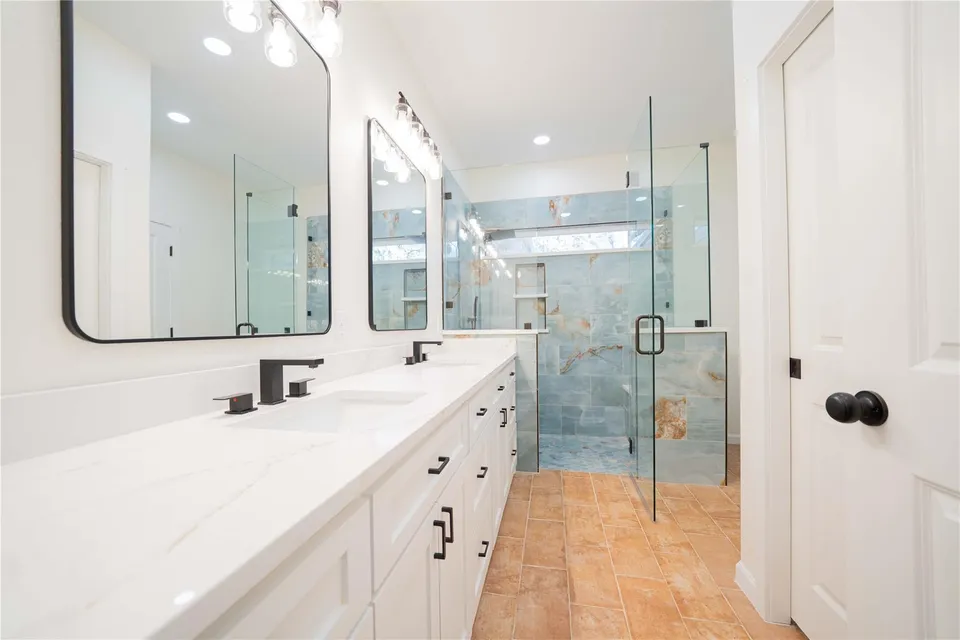
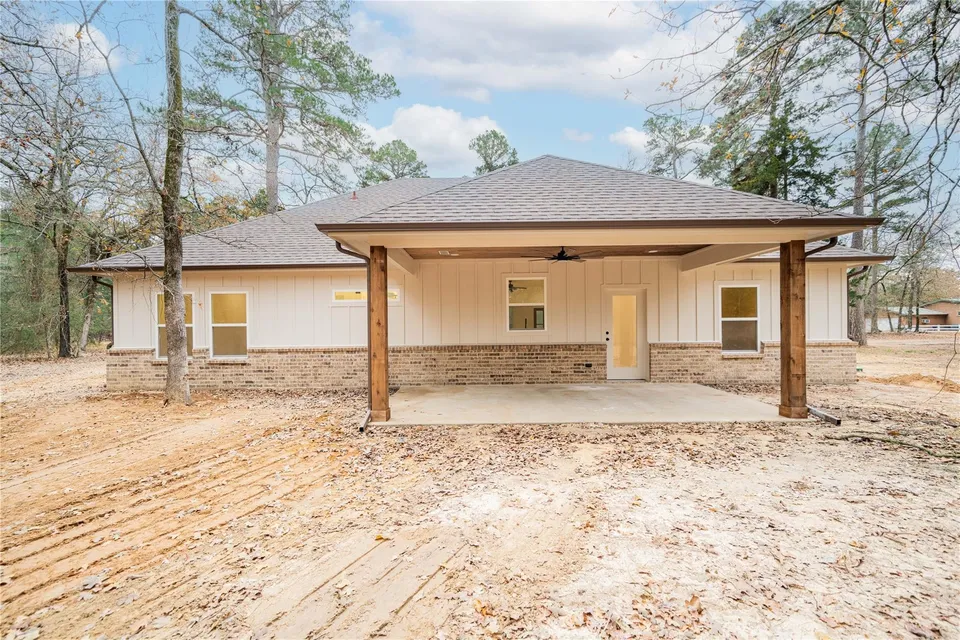
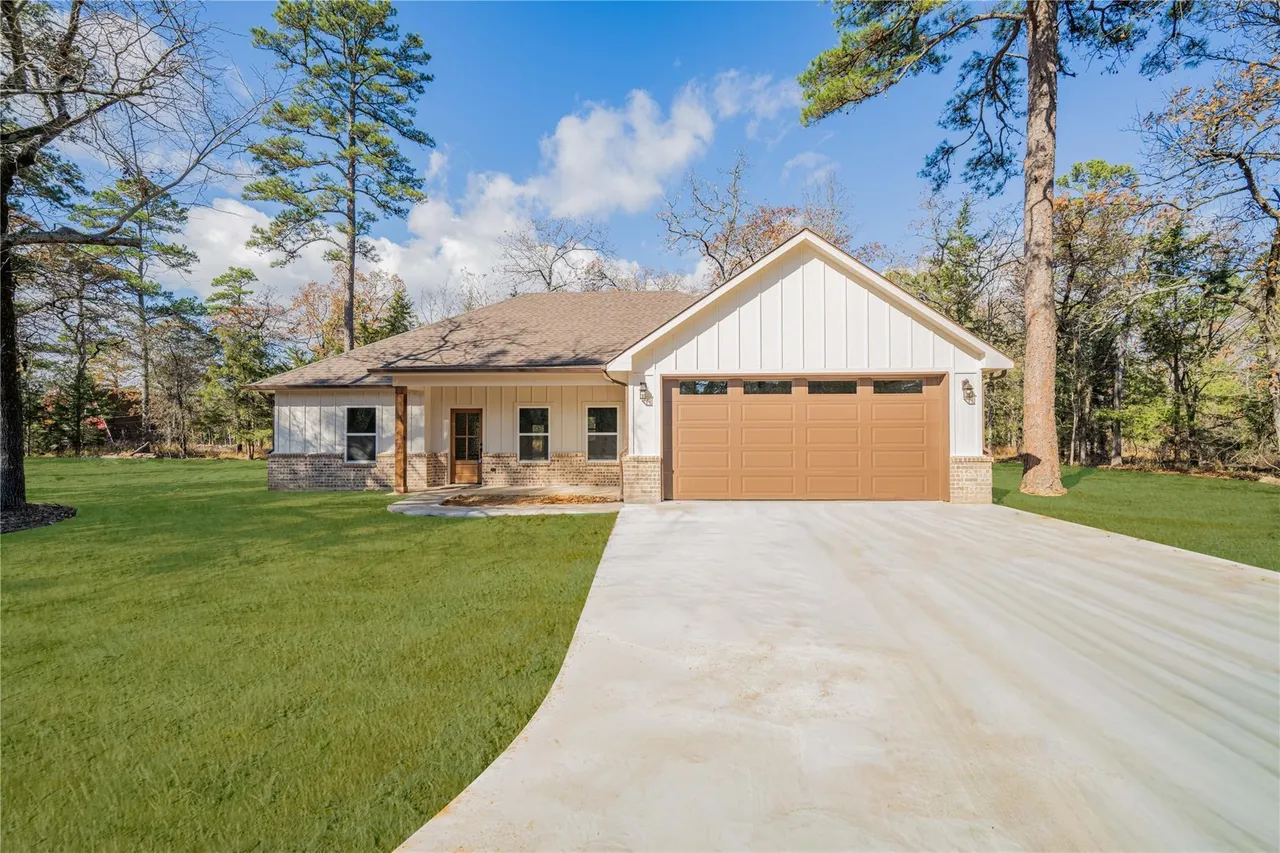
A ground-up custom home built on your lot inside the community. We start by walking the property with you the slope, the trees, where the light lands, and which direction the best view sits. Whether your lot fronts the water, backs the fairway, or sits in the pines, the home gets designed around what makes that piece of ground worth building on.
Building inside a lake community adds a layer most builders skip: architectural review, setbacks, shoreline rules, and the neighbors you’ll be living beside. We handle the submittals and keep the design inside the guidelines, so approval isn’t the thing that stalls your build.
Site walk and lot evaluation before design
POA / architectural review submittals
Foundation suited to the lot — slab or pier and beam
Septic, water, and utility coordination
Materials chosen for humid Piney Woods summers
One project lead from first sketch to final walkthrough
Cabins
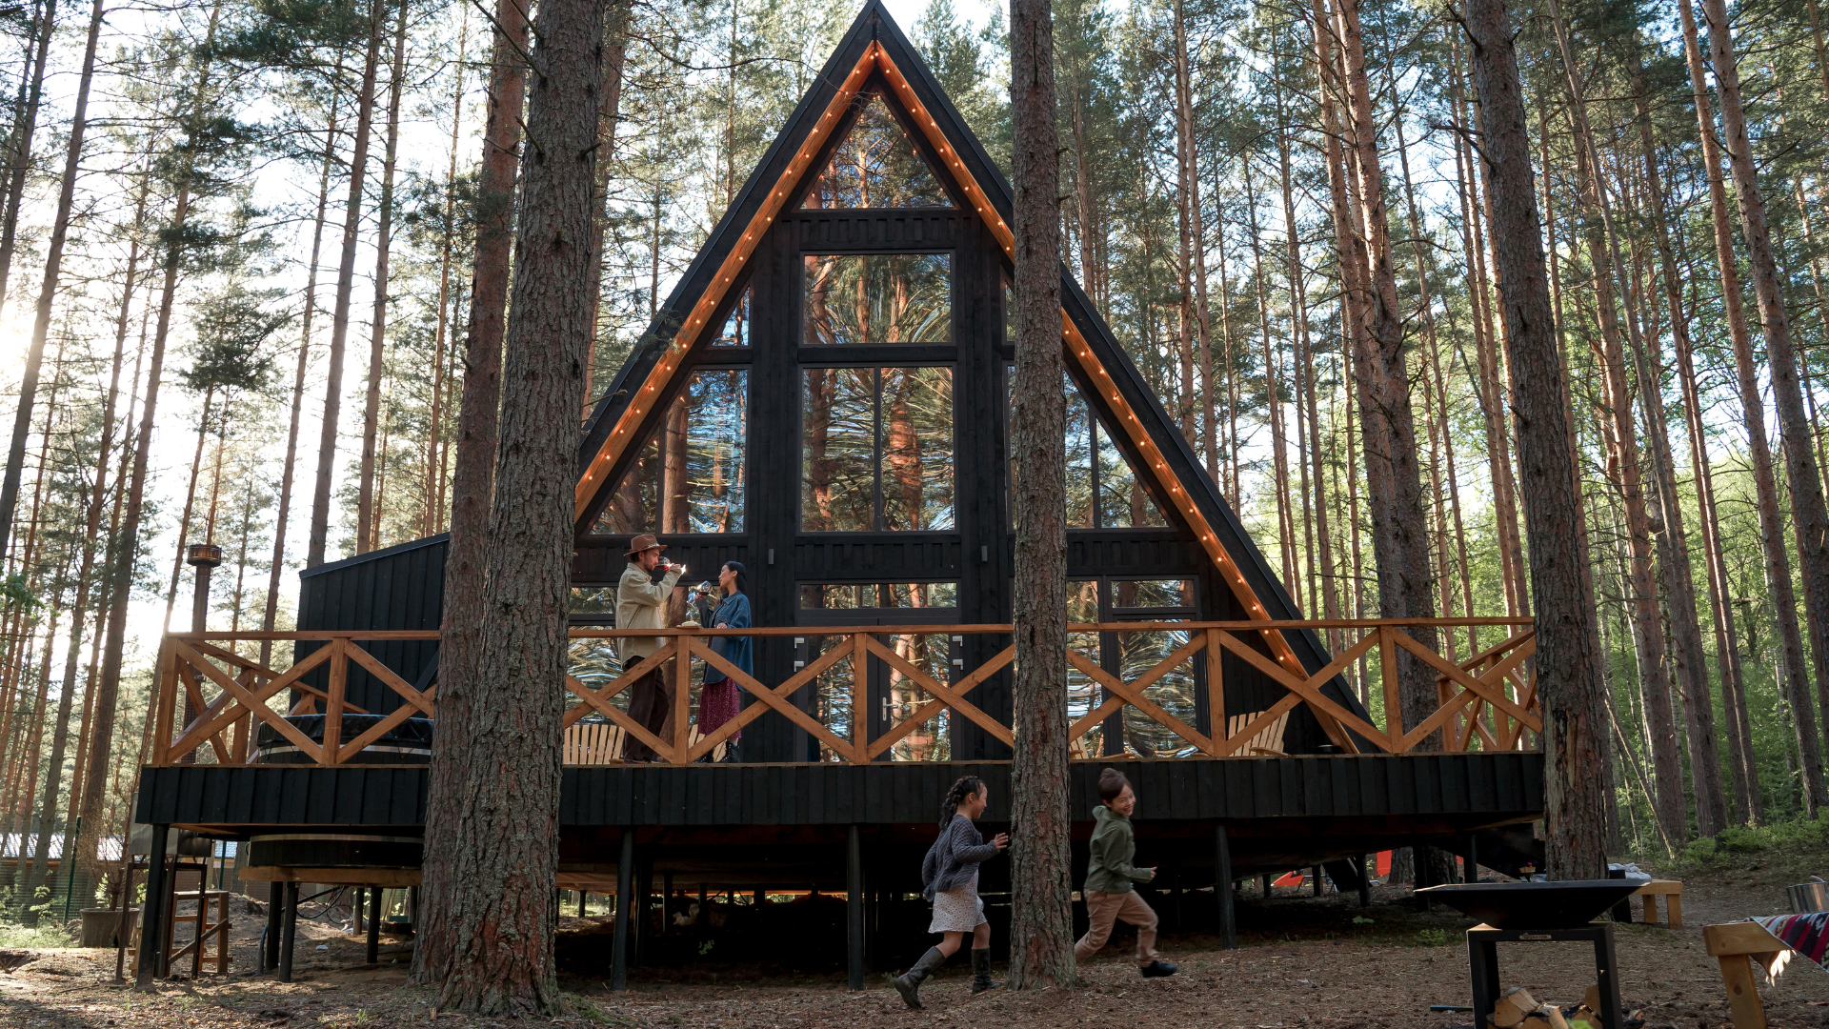

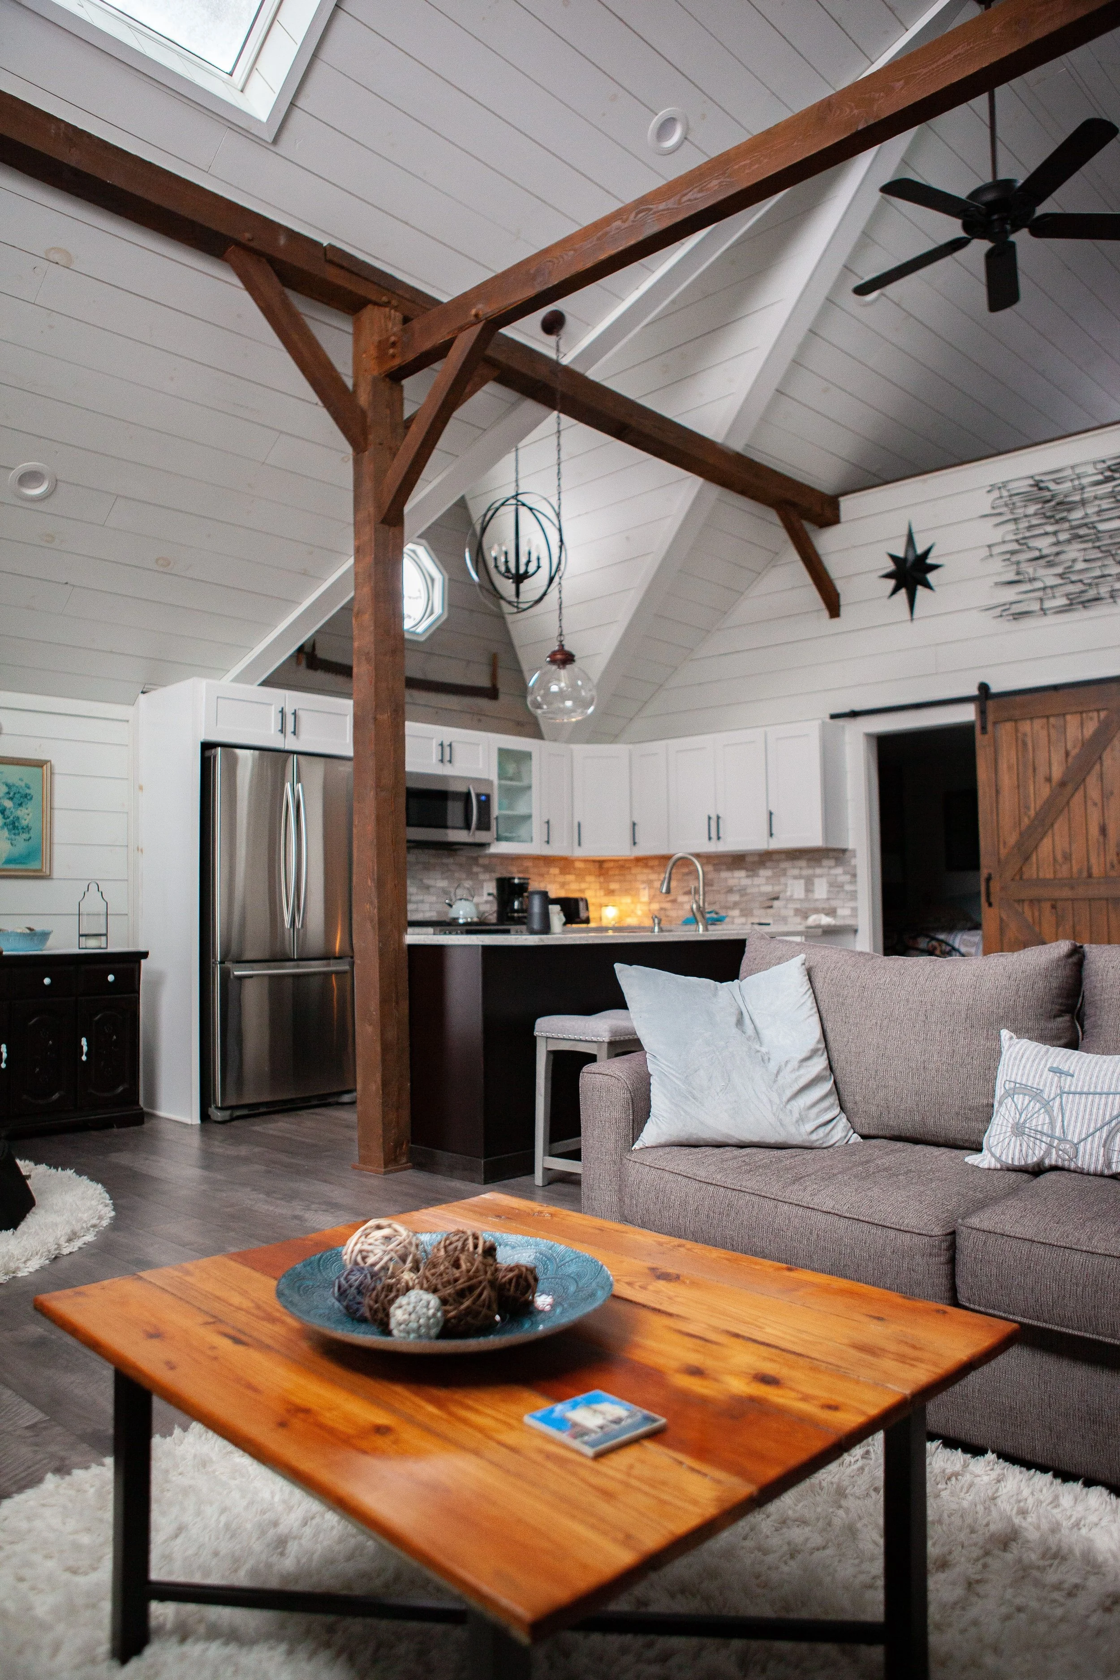
The weekend place by the water. A cabin is a different animal than a full-time home it needs to live big when the whole family shows up, then lock up and take care of itself for three weeks while nobody’s there.
We build lake cabins and getaway homes with that in mind: durable finishes that shrug off wet feet and sandy dogs, simple systems that don’t need babysitting, and a floor plan that puts the porch and the view where you actually want them. Smaller footprints carry a higher cost per square foot the kitchen, the baths, and the mechanicals cost about the same no matter how small the house gets and we’ll be straight with you about that up front.
Low-maintenance, lock-and-leave design
Durable, water-friendly finishes
Porches and windows placed for the view
Efficient plans that sleep more than they look like
Guest cabins and bunkhouses
Honest pricing on small-footprint builds
Shops
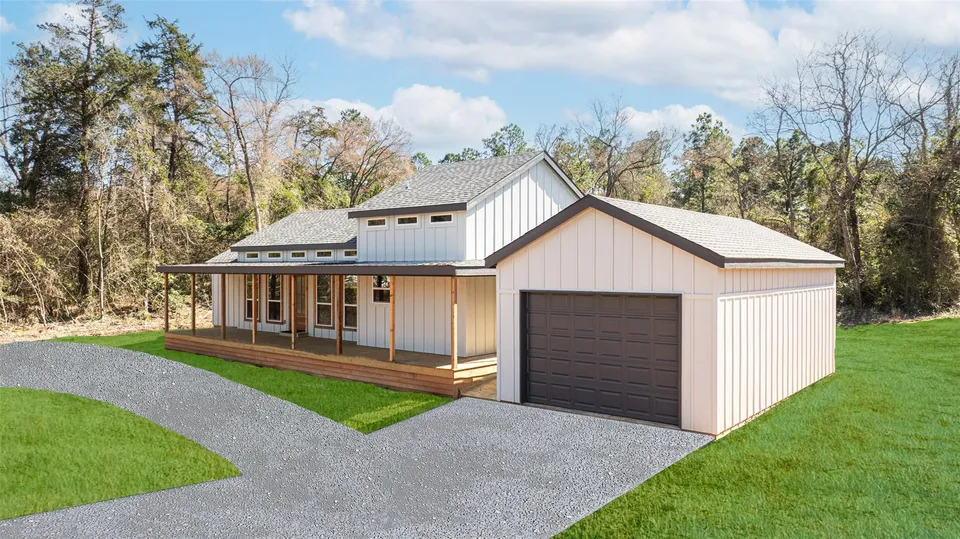
Lake living comes with equipment. The boat, the trailer, the side-by-side, the truck you don’t want sitting in the weather — it all has to go somewhere. We build workshops, garages, and barndominium-style shops sized for what you actually own, with the door heights and bay depths to match.
That ranges from a clean metal building with a slab, a roll-up door, and basic power, all the way to a fully insulated and conditioned shop with finished living quarters. If your community has rules about outbuildings — and most do — we’ll work inside them.
Slab, shell, roll-up doors, and basic power
Insulated and conditioned shop space
Barndominiums with finished living quarters
Boat and trailer bays sized to fit
Detached shops alongside a new home
Remodels
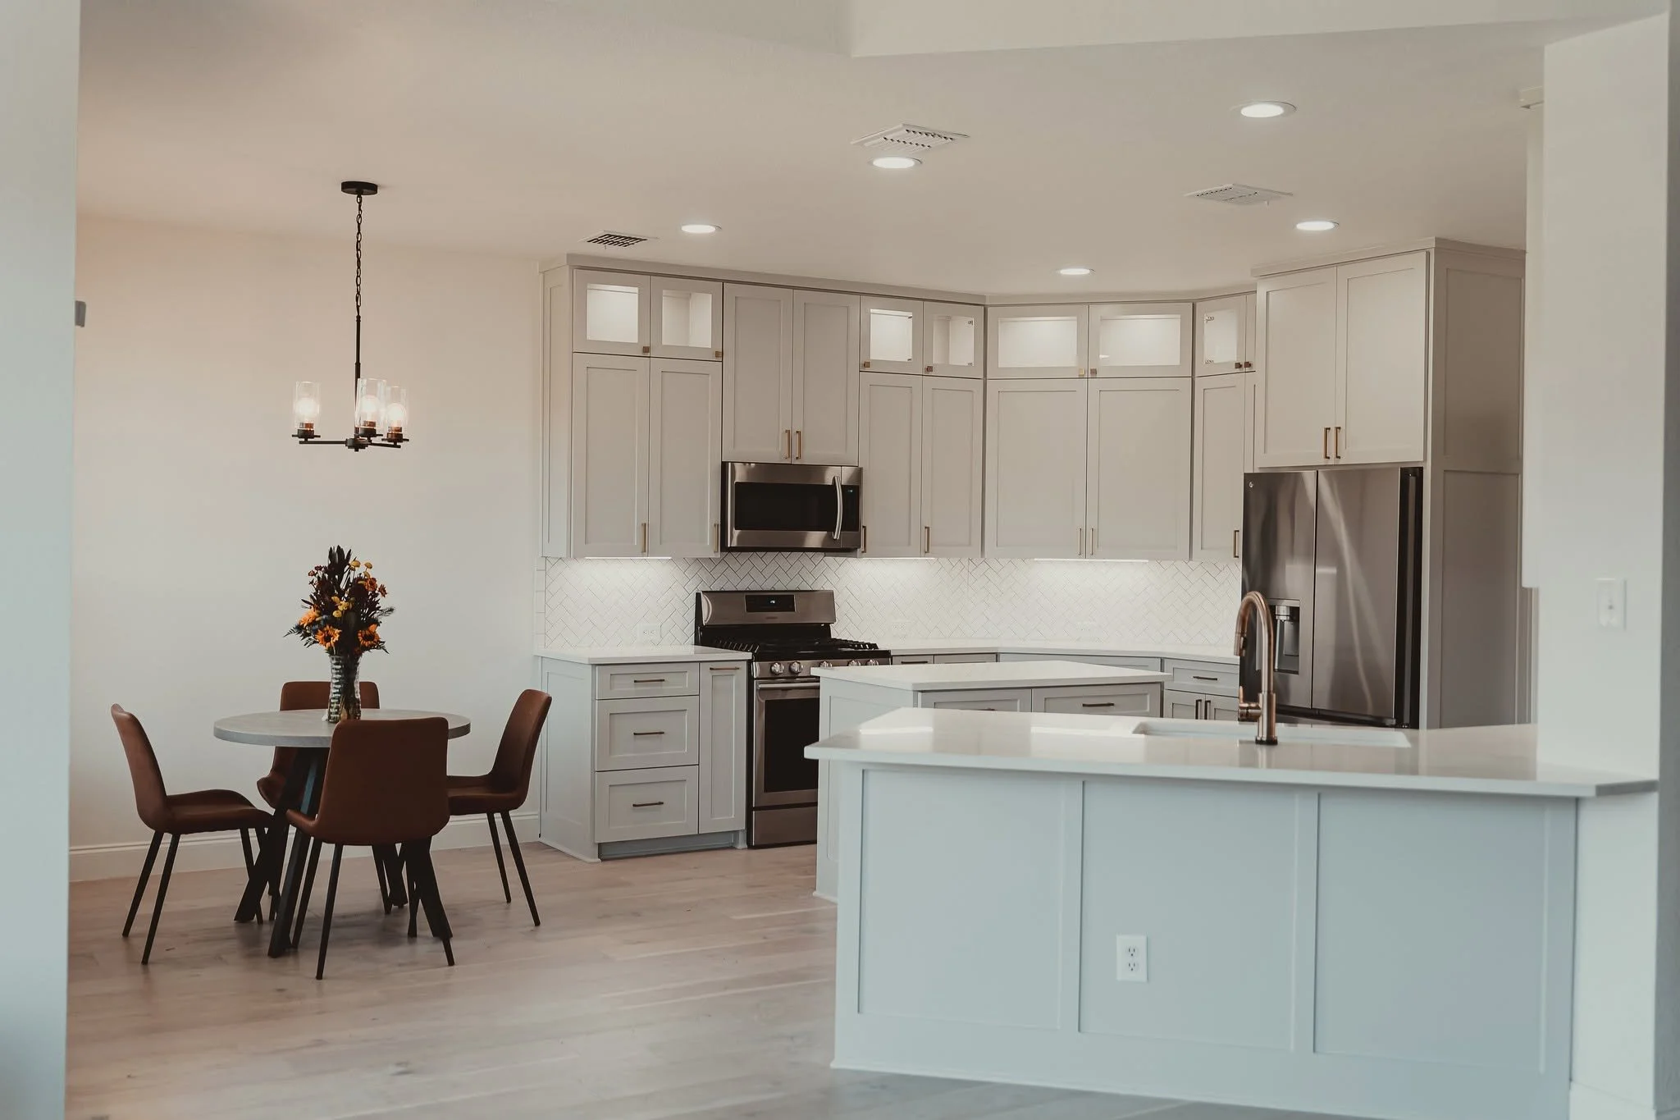
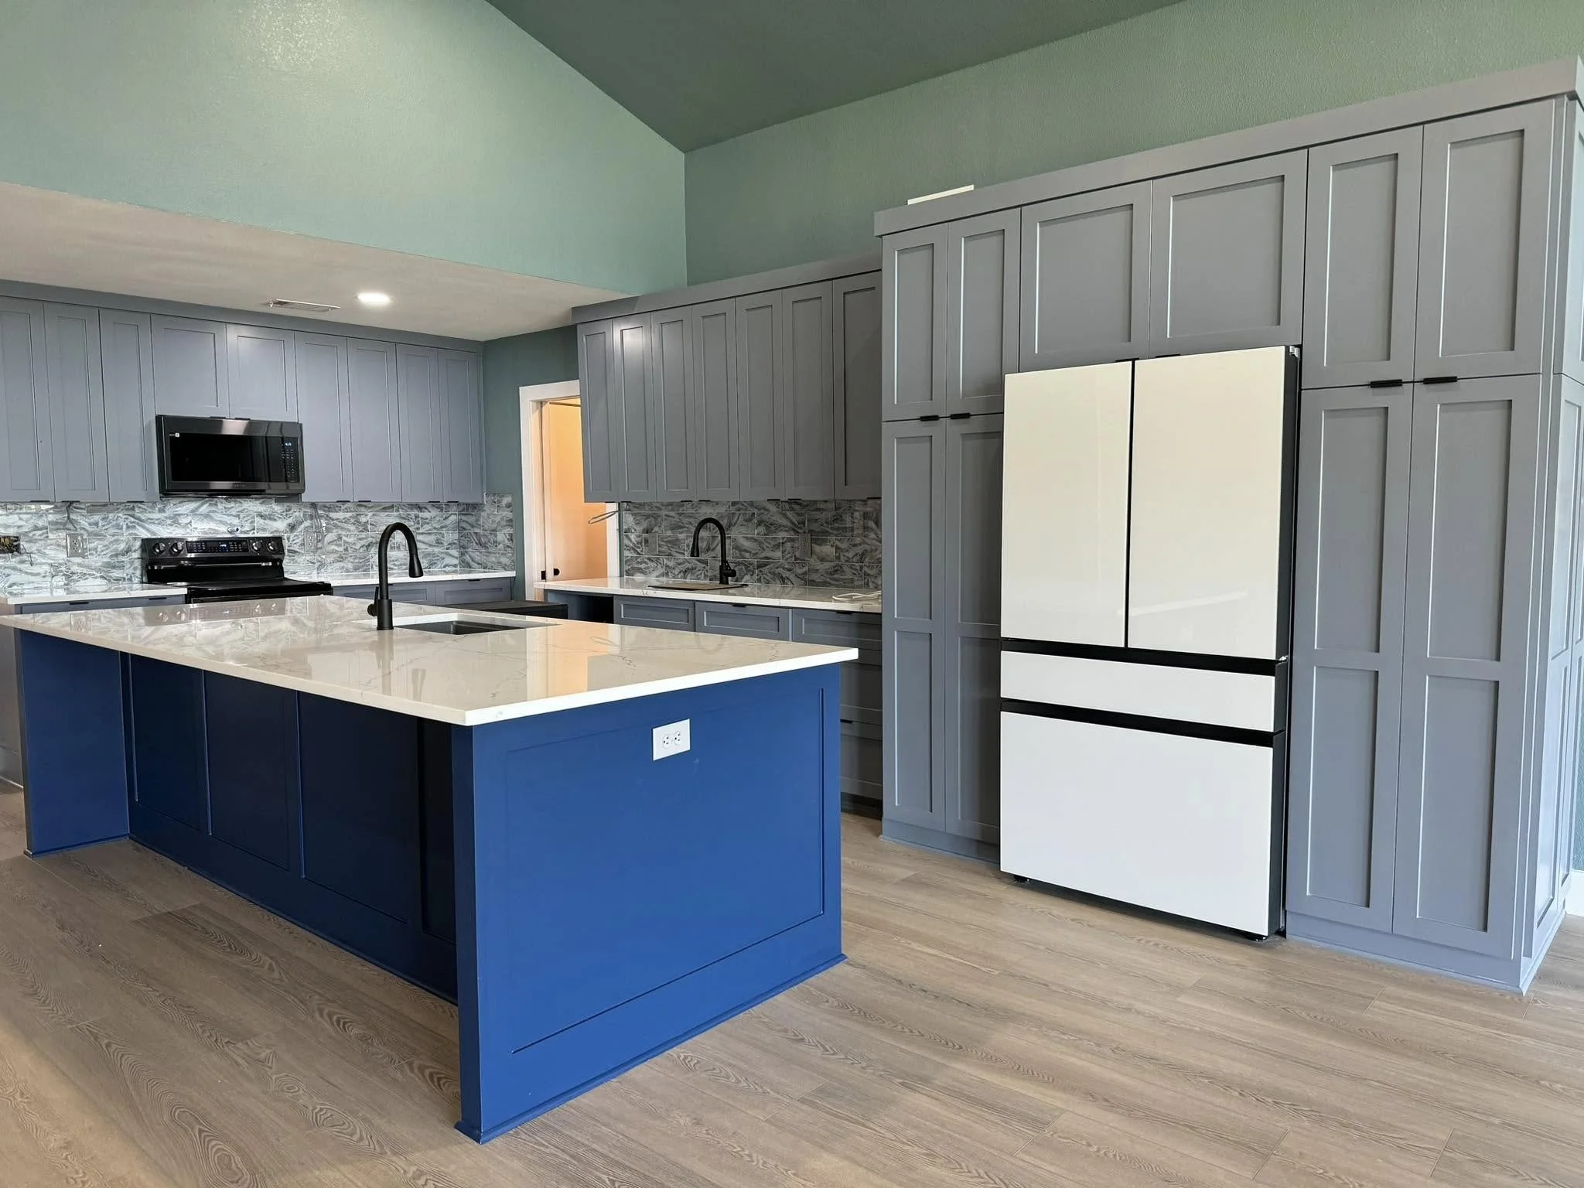
Plenty of the best lots in these communities already have a house on them — it’s just thirty years behind the times. We open up dark floor plans, put windows where the view is, and bring kitchens and baths up to something worth showing off, with finish-carpenter attention to the details you actually touch every day.
Older lake houses hide surprises behind the walls: wiring, plumbing, and rot around the waterline. We’d rather flag that at the walkthrough than at framing, so our remodel numbers come with an honest range and a conversation about what we might find.
Whole-home remodels and refreshes
Kitchens and baths
Additions and bump-outs
Opening rooms up to the light and the view
Decks, porches, and screened porches
Systems work on older lake houses
START YOUR BUILD
Tell us about your lot.
Whether you already own a lot in a lake community or you’re still looking, the best first step is a conversation. We’ll talk through the community, the lot, and what living there should feel like.