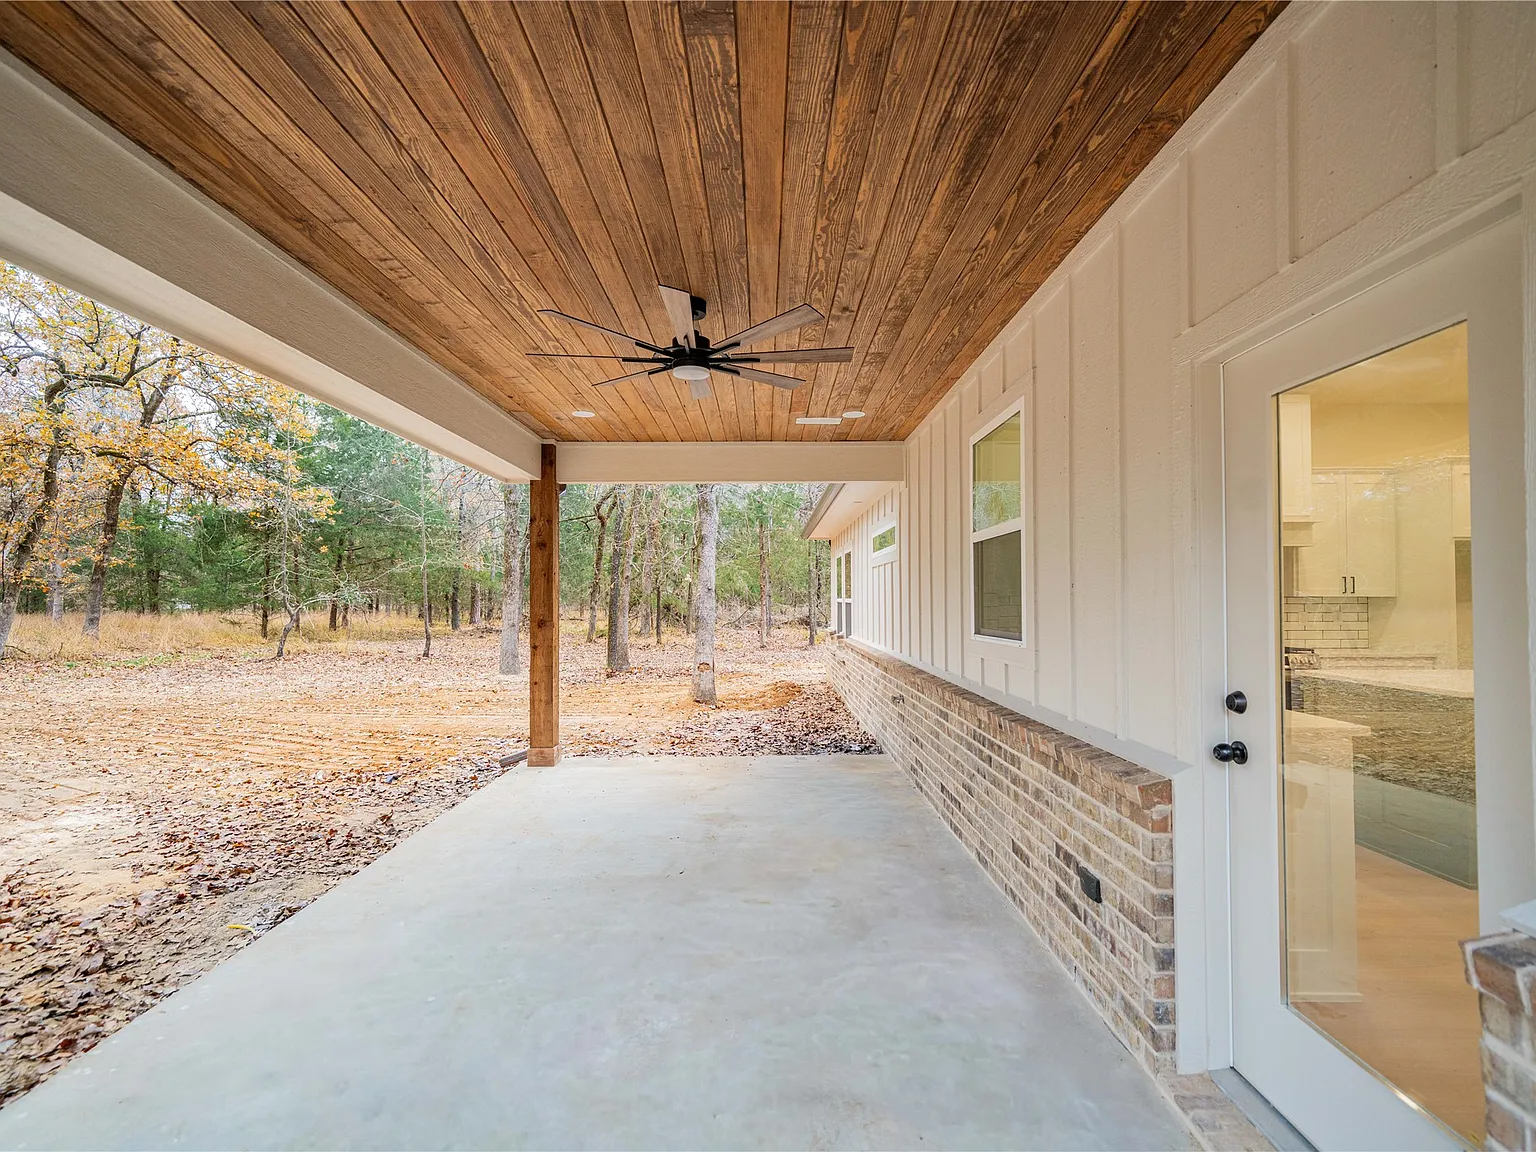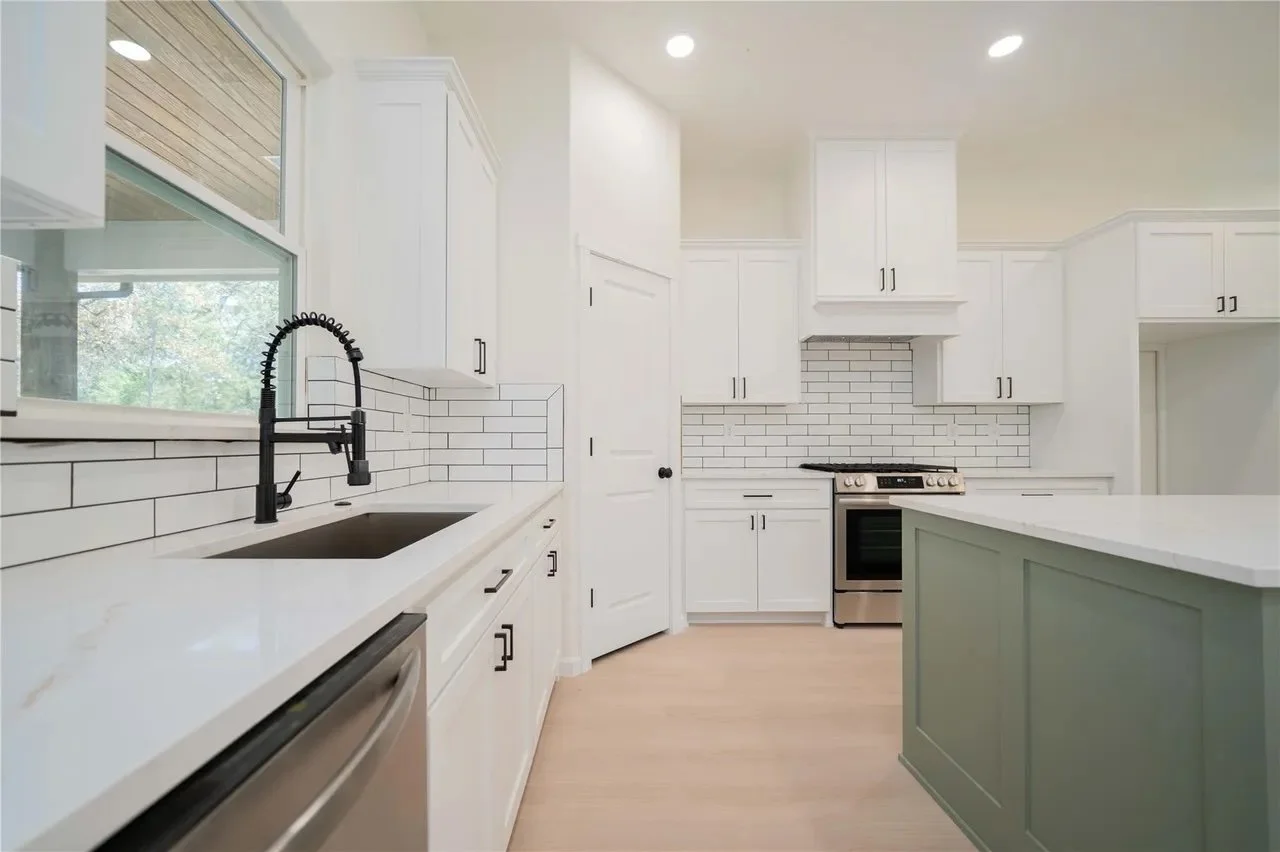
Planning a Custom Home? Start With the Right Checklist.
Building a custom home comes with hundreds of decisions.
From choosing land and preparing your building site to planning your layout, finishes, utilities, and budget, knowing what to think about before construction begins can save you time, stress, and costly surprises.
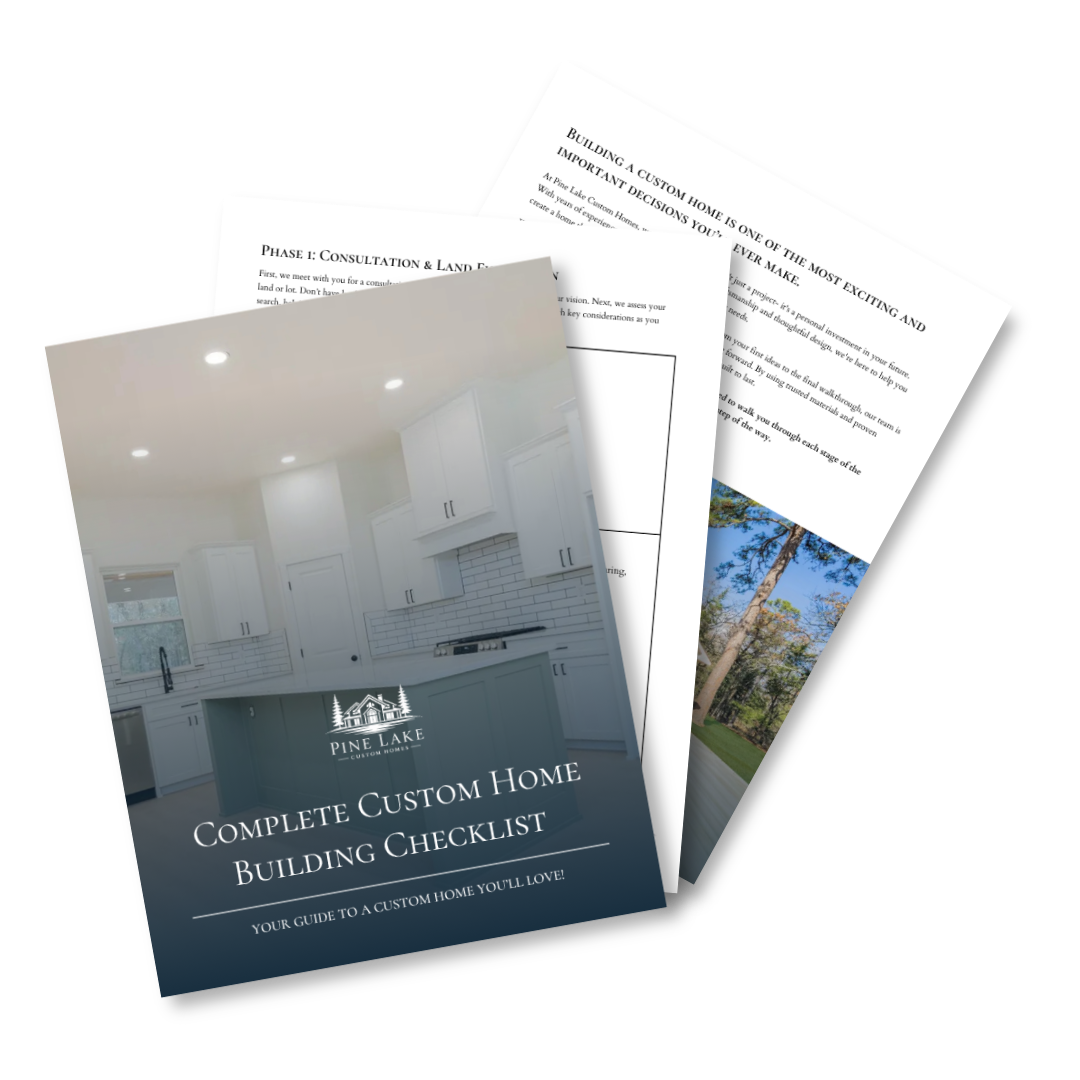
Get the Complete Custom Home Building Checklist
Pine Lake Custom Homes created this FREE checklist to help you understand what goes into planning and building a custom home.
Inside, you’ll discover what to consider for:
Land and site preparation
Construction loans and budgeting
Custom home design
Foundation and framing
Plumbing, electrical, and HVAC
Windows, doors, roofing, and drainage
Cabinetry, countertops, and appliances
Flooring, paint, fixtures, and finishes
Landscaping and outdoor living
Final walkthrough and move-in
Whether you already own land or you’re just beginning to explore your options, this checklist will help you start planning with confidence.
Send Me the Free Checklist
Complete the form below and we’ll send your copy of the Complete Custom Home Building Checklist.
Thinking About Building in East Texas?
Pine Lake Custom Homes brings architecture, design, and construction together under one roof.
From your first ideas and land evaluation to design, construction, and the final walkthrough, our team helps guide you through the entire custom home building process.
Ready to talk about your future home?